DESIGN NOTES REGIONAL FACILITY CONCEPT
The proposed facility.
The regional concept brings four data halls into one building. It is intended to accommodate both conventional computing equipment and the higher-density workloads associated with AI.
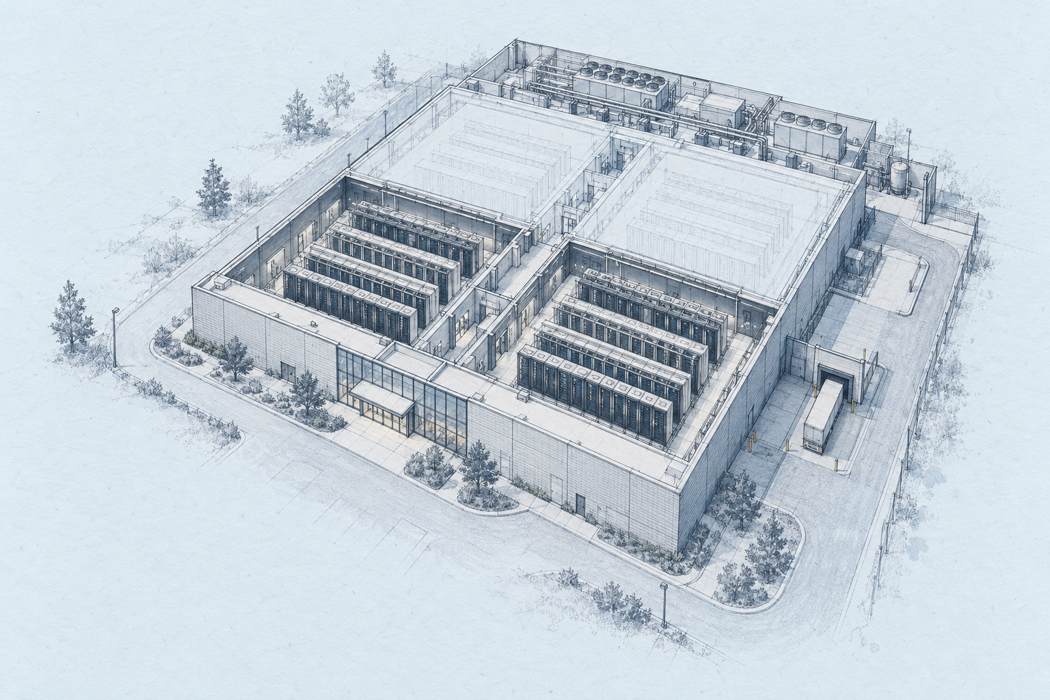
The first two halls would provide 2.5 MW of IT capacity. A further 2.5 MW would follow as customer requirements and infrastructure readiness support the next stage.
The design combines air and liquid cooling to serve different types of equipment. Separate electrical supply paths, standby systems and physically diverse carrier connections form part of the proposed infrastructure.
Our work focuses on the facility that supports computing. Customers would bring their servers and other IT equipment, with the building’s systems designed around the requirements of those workloads.
The drawings show the idea now being developed. The final arrangement will depend on the selected site, detailed engineering and customer requirements.
The thinking behind the design →